84 Harlow Dr., Amherst, MA 01002
- $479,000
- 3
- BD
- 1
- BA
- 1,590
- SqFt










- List Price
- $479,000
- Status
- NEW
- MLS#
- 73558280
- Bedrooms
- 3
- Bathrooms
- 1
- Full Baths
- 1
- Living Area
- 1,590
- Lot Size (Acres)
- 0.34
- Style
- Ranch
- Year Built
- 1956
Property Description
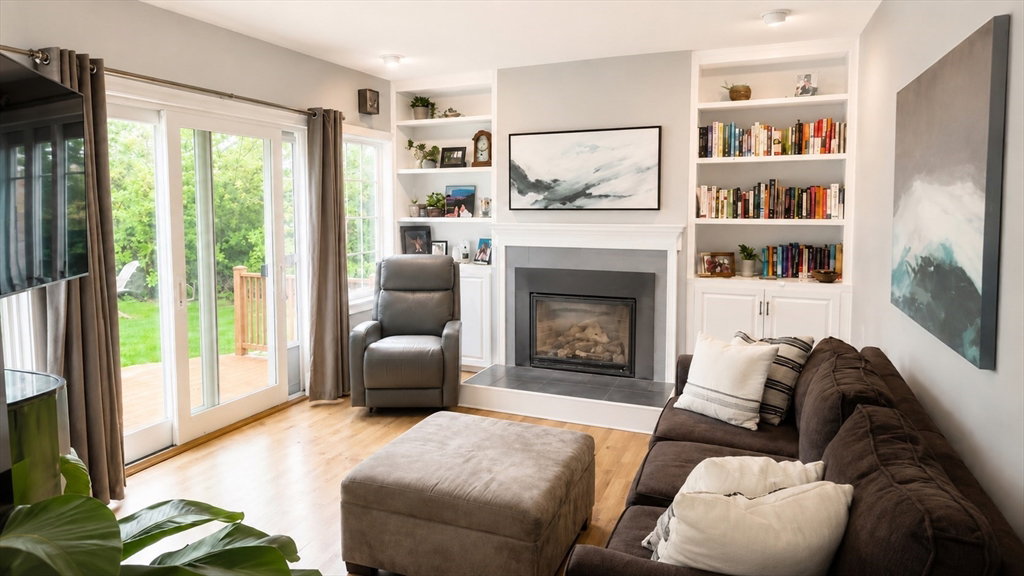
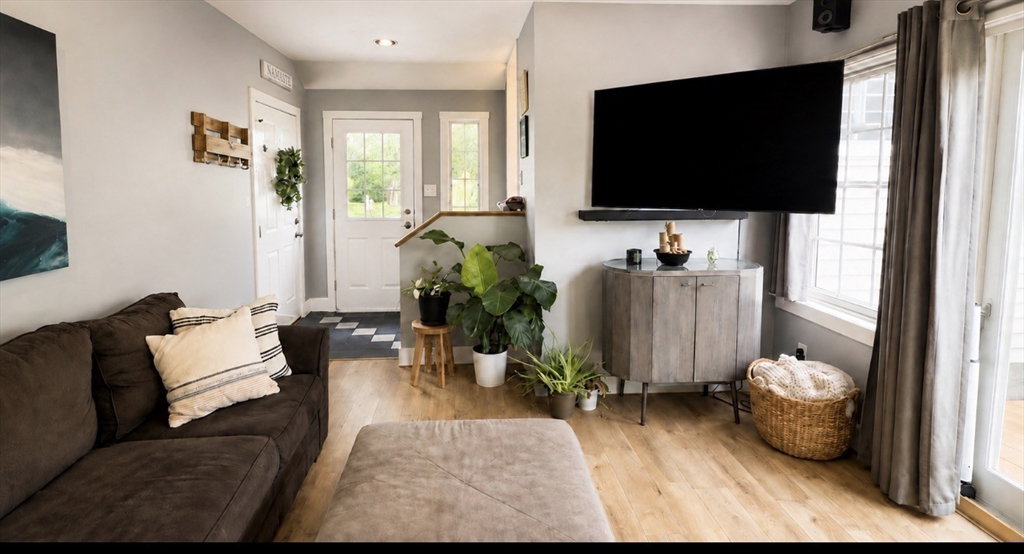
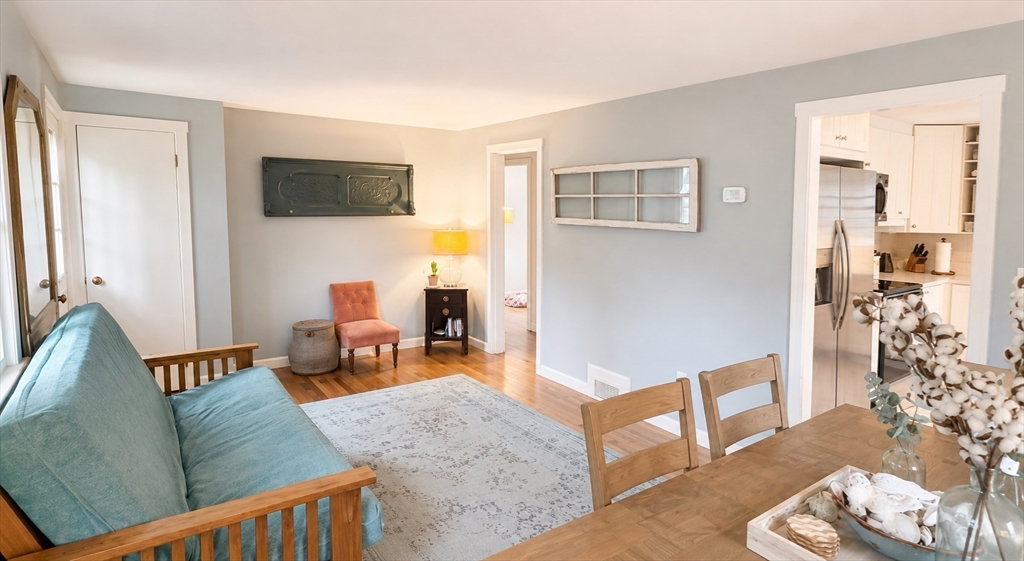
Welcome home to this well-maintained 3-bedroom, 1-bath ranch in desirable North Amherst, conveniently located just minutes from UMASS, Amherst center, shopping, restaurants, and major routes. Hardwood floors flow throughout much of the home, while the updated kitchen features elegant quartz countertops and NEW stainless-steel appliances. The dining room showcases charming built-in cabinetry, adding character and functionality. The inviting family room has a gas fireplace to warm up those chilly nights and a sliding glass door out to the deck overlooking a private backyard--an ideal setting for relaxing or dining --and for convenience, there is a piped gas line for a propane hook up for the grill. The yard is equipped with an invisible pet fence and a detached shed with heat and electricity that offers excellent flexibility as a workshop, hobby space or studio. Additional highlights include a newer roof, OWNED solar panels for energy efficiency, updated HVAC and electric, central air, a one-car attached garage with electric vehicle charger, and a full basement with partially finished space--great for a rec room, home office, hobby room or home gym. Newer washer and dryer. A wonderful opportunity to own a move-in ready home in one of Amherst's most convenient locations. Showings begin at the Open House on Sunday, August 9th, from 11-1.
/u.realgeeks.media/wmasshomes/MA316_primary_cab.jpg)
Additional Information
- Taxes
- $6,901
- Interior Features
- Game Room, Bonus Room
- Parking Description
- Attached, Paved Drive, Paved
- Lot Description
- Corner Lot, Level
- Water
- Public
- Sewer
- Public Sewer
Mortgage Calculator
Listing courtesy of Listing Agent: Linda Webster from Listing Office: Coldwell Banker Community REALTORS®.
The property listing data and information, or the Images, set forth herein were provided to MLS Property Information Network, Inc. from third party sources, including sellers, lessors, landlords and public records, and were compiled by MLS Property Information Network, Inc. The property listing data and information, and the Images, are for the personal, non commercial use of consumers having a good faith interest in purchasing, leasing or renting listed properties of the type displayed to them and may not be used for any purpose other than to identify prospective properties which such consumers may have a good faith interest in purchasing, leasing or renting. MLS Property Information Network, Inc. and its subscribers disclaim any and all representations and warranties as to the accuracy of the property listing data and information, or as to the accuracy of any of the Images, set forth herein.