77 Grantwood Drive, Amherst, MA 01002
- $475,000
- 3
- BD
- 2
- BA
- 1,744
- SqFt


- List Price
- $475,000
- Status
- NEW
- MLS#
- 73558396
- Bedrooms
- 3
- Bathrooms
- 2
- Full Baths
- 2
- Living Area
- 1,744
- Lot Size (Acres)
- 0.46
- Style
- Ranch
- Year Built
- 1973
Property Description
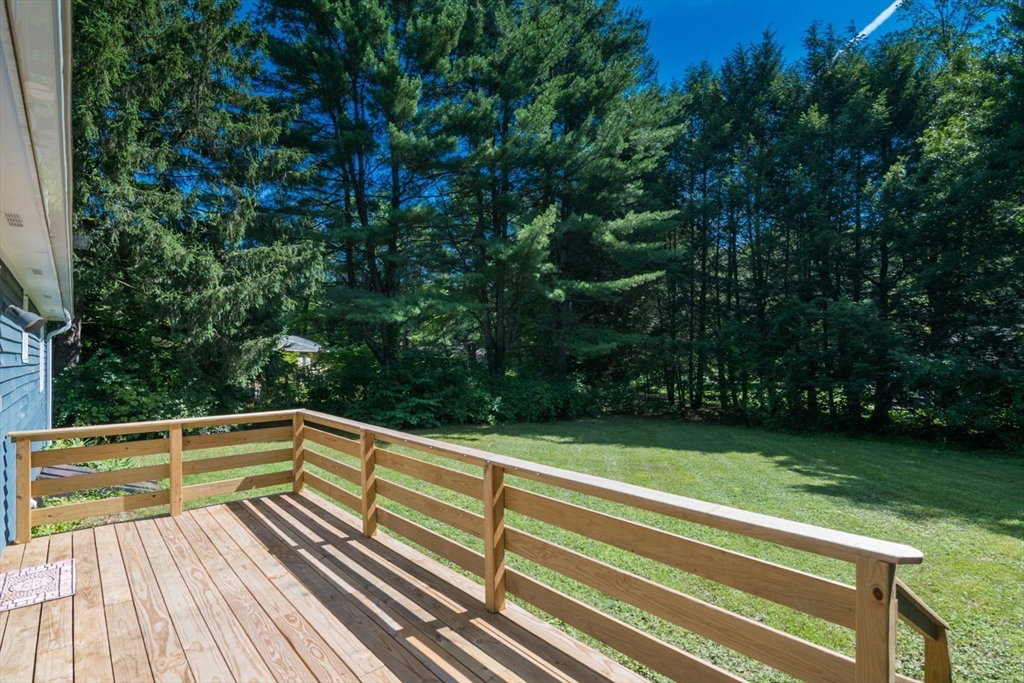
Come Preview this much loved home. This 1,744 square foot single-family home, constructed in 1973, has a fresh coat of paint on the walls and with a flooring update is ready for a seamless transition. The kitchen presents an efficient peninsula design, seamlessly integrating with the dining room in an open-plan layout, fostering an engaging environment for both culinary pursuits and social interaction. The living room serves as a central gathering space, enhanced by the a fireplace with pellet stove, providing a focal point for comfort and ambiance. Large family room and office addition is a plus. Home boasts three bedrooms and two bathrooms, one with a stackable washer/dryer and the other with a walk-in shower, designed for both convenience and accessibility. This ranch-style property also includes a full basement, offering substantial additional space to finish or use for storage. An attached oversized one-car garage provides secure parking and direct access plus storage. The inclusion of solar panels underscores a commitment to energy efficiency. We invite you to schedule a private viewing to fully appreciate the distinctive qualities of this property. Close to UMASS, Cushman Market, and Puffers Pond.
/u.realgeeks.media/wmasshomes/MA316_primary_cab.jpg)
Additional Information
- Area
- North Amherst
- Taxes
- $8,004
- Parking Description
- Attached, Garage Door Opener, Storage, Workshop in Garage, Garage Faces Side, Insulated, Paved Drive, Off Street, Tandem, Driveway, Paved
- Lot Description
- Level
- Water
- Public
- Sewer
- Public Sewer
- Elementary School
- Amethyst Brook
- Middle School
- Amherst Middle
- High School
- Arhs
Mortgage Calculator
Listing courtesy of Listing Agent: Nancy Hamel from Listing Office: William Raveis R.E. & Home Services.
The property listing data and information, or the Images, set forth herein were provided to MLS Property Information Network, Inc. from third party sources, including sellers, lessors, landlords and public records, and were compiled by MLS Property Information Network, Inc. The property listing data and information, and the Images, are for the personal, non commercial use of consumers having a good faith interest in purchasing, leasing or renting listed properties of the type displayed to them and may not be used for any purpose other than to identify prospective properties which such consumers may have a good faith interest in purchasing, leasing or renting. MLS Property Information Network, Inc. and its subscribers disclaim any and all representations and warranties as to the accuracy of the property listing data and information, or as to the accuracy of any of the Images, set forth herein.