52-54 Westford Cir, Springfield, MA 01109
- $439,900
- 7
- BD
- 3
- BA
- 2,904
- SqFt



- List Price
- $439,900
- Status
- NEW
- MLS#
- 73560050
- Bedrooms
- 7
- Bathrooms
- 3
- Full Baths
- 3
- Living Area
- 2,904
- Lot Size (Acres)
- 0.11
- Year Built
- 1920
Property Description
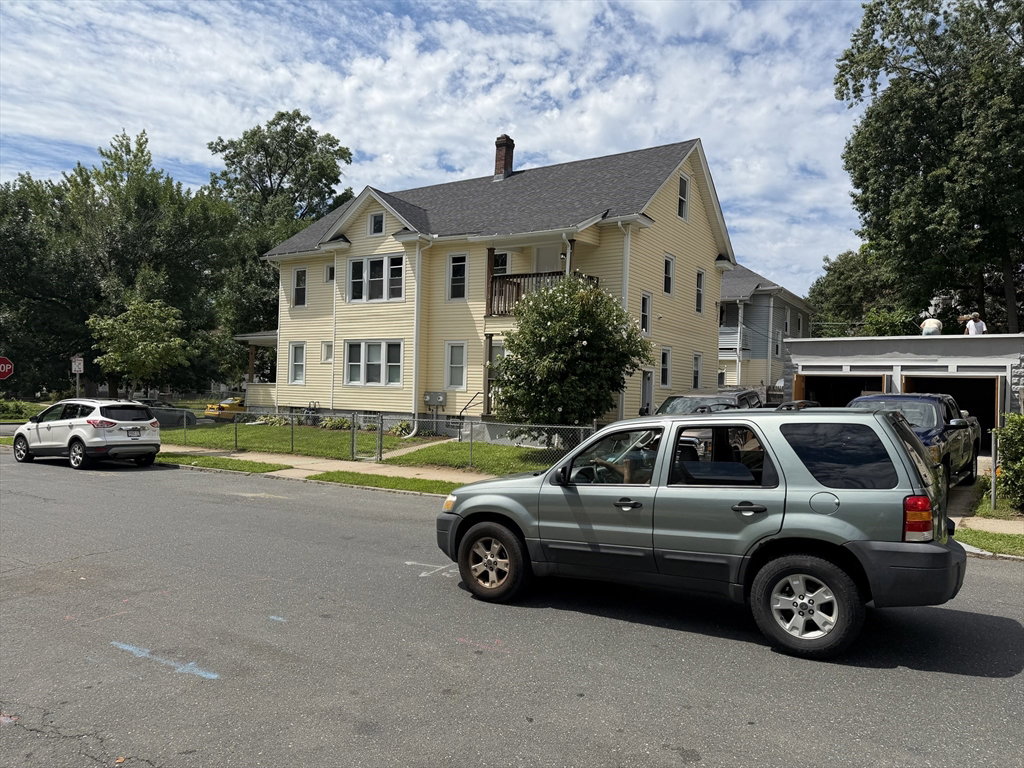
Sometimes size does matter! Welcome to 52-54 Westford Circle. 3 Levels, 2 Family with HUGE 2nd/3rd floor combo unit offering 9 rooms, 4-5 bedrooms and 2 baths. Unit #2 features separate front entrance and front and side exclusive use covered porches. Exterior features NEW ROOF, fenced enclosed (front/side) and detached 2 car garage. Each side of garage has electric coming from each separate unit. De-Lead Certificates for both units. First and second floors have hardwood floors in living rooms, dining rooms and 3 bedrooms. 3rd floor (part of Unit #2) has new wall to wall carpet throughout. Both kitchens feature new granite counter tops, new stainless appliances (2 electric stoves, 2 refrigerators with icemakers and 2 microwaves). Kitchen cabinets are newly refurbished. 1st/2nd baths have new vanities. Both kitchens have newly installed LVP and both units feature convenient full sized laundry rooms within each apartment. Interior and exterior freshly and attractively redecorated making for a turn key purchase opportunity for homeowner or investor . Size and condition offer maximum rental market opportunity.
/u.realgeeks.media/wmasshomes/MA316_primary_cab.jpg)
Additional Information
- Taxes
- $3,710
- Interior Features
- Stone/Granite/Solid Counters, Upgraded Countertops, Remodeled, Walk-Up Attic, Living Room, Dining Room, Kitchen, Laundry Room, Family Room, Office/Den
- Parking Description
- Paved Drive, Off Street, Paved
- Lot Description
- Corner Lot, Cleared, Level
- Water
- Public
- Sewer
- Public Sewer
Mortgage Calculator
Listing courtesy of Listing Agent: James Morrissey from Listing Office: Torrey & Associates R. E..
The property listing data and information, or the Images, set forth herein were provided to MLS Property Information Network, Inc. from third party sources, including sellers, lessors, landlords and public records, and were compiled by MLS Property Information Network, Inc. The property listing data and information, and the Images, are for the personal, non commercial use of consumers having a good faith interest in purchasing, leasing or renting listed properties of the type displayed to them and may not be used for any purpose other than to identify prospective properties which such consumers may have a good faith interest in purchasing, leasing or renting. MLS Property Information Network, Inc. and its subscribers disclaim any and all representations and warranties as to the accuracy of the property listing data and information, or as to the accuracy of any of the Images, set forth herein.