71 West St, Hatfield, MA 01088
- $589,900
- 2
- BD
- 1
- BA
- 1,344
- SqFt




- List Price
- $589,900
- Status
- NEW
- MLS#
- 73562103
- Bedrooms
- 2
- Bathrooms
- 1
- Full Baths
- 1
- Living Area
- 1,344
- Lot Size (Acres)
- 2.37
- Style
- Cape
- Year Built
- 1920
Property Description
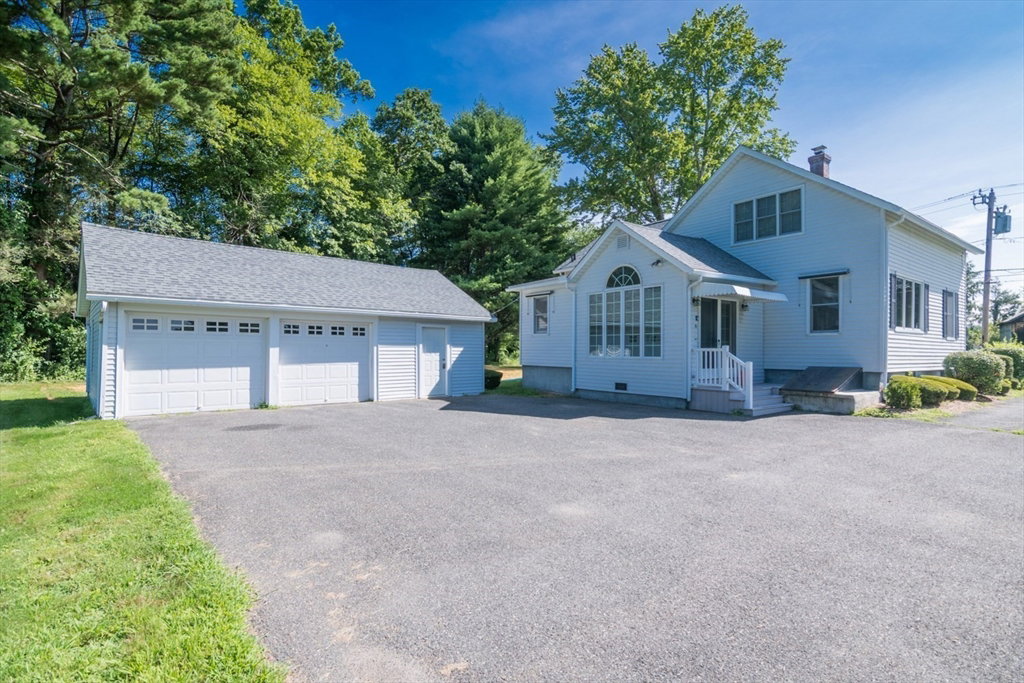
There’s something special about a home with history, character and a little room to breathe, and this 1920 Cape offers all three! Set on 2.37 acres, the land behind the house was once used for farming, including growing cucumbers, and today that wide-open backyard leaves plenty of room for gardens, games, gatherings or simply space to roam. Enter through the den and step up into the eat-in kitchen, where maple cabinetry and a charming built-in hutch create a welcoming spot for everyday meals, holidays and family get-togethers. The first floor continues with a comfortable living room, a flexible dining room that could easily serve another purpose depending on your needs, a full bath and dedicated laundry room with great built-in storage. Upstairs, a surprisingly spacious landing creates another usable living area, perfect for a home office, reading nook or creative space & includes a generously sized closet. From there are two bedrooms, including a spacious main bedroom with a charming barrel-ceiling nook perfectly suited for a vanity, desk or cozy bench. The second bedroom offers built-in drawers, a roomy closet and a cedar-lined storage box with lid tucked inside. Outside, the detached two-car garage offers even more with a workshop & loft, while a good old-fashioned clothesline serves as a charming reminder that some simple pleasures never go out of style—especially the smell of freshly line-dried sheets! With a brand new septic system and newer mechanicals already in place, this is a home that has been cared for over the years and is ready for its next chapter. All of this just minutes from shopping, restaurants, I-91 and everyday conveniences. Come see for yourself what makes this Hatfield property so special! OPEN HOUSE—Saturday, August 15th, 3:00–5:00 p.m.
/u.realgeeks.media/wmasshomes/MA316_primary_cab.jpg)
Additional Information
- Taxes
- $5,118
- Interior Features
- Ceiling Fan(s), Sunken, Lighting - Overhead, Den, Internet Available - Unknown
- Parking Description
- Detached, Garage Door Opener, Storage, Workshop in Garage, Garage Faces Side, Paved Drive, Off Street, Paved
- Lot Description
- Level
- Water
- Public
- Sewer
- Private Sewer
- Elementary School
- Hatfield Elementary
- Middle School
- Smith Academy
- High School
- Smith Academy
Mortgage Calculator
Listing courtesy of Listing Agent: Donald Mailloux from Listing Office: Coldwell Banker Community REALTORS®.
The property listing data and information, or the Images, set forth herein were provided to MLS Property Information Network, Inc. from third party sources, including sellers, lessors, landlords and public records, and were compiled by MLS Property Information Network, Inc. The property listing data and information, and the Images, are for the personal, non commercial use of consumers having a good faith interest in purchasing, leasing or renting listed properties of the type displayed to them and may not be used for any purpose other than to identify prospective properties which such consumers may have a good faith interest in purchasing, leasing or renting. MLS Property Information Network, Inc. and its subscribers disclaim any and all representations and warranties as to the accuracy of the property listing data and information, or as to the accuracy of any of the Images, set forth herein.