478 Western Ave, Westfield, MA 01085
- $499,900
- 3
- BD
- 3
- BA
- 2,056
- SqFt










- List Price
- $499,900
- Status
- NEW
- MLS#
- 73565153
- Bedrooms
- 3
- Bathrooms
- 3
- Full Baths
- 2
- Half Baths
- 1
- Living Area
- 2,056
- Lot Size (Acres)
- 0.33
- Style
- Ranch
- Year Built
- 1962
Property Description
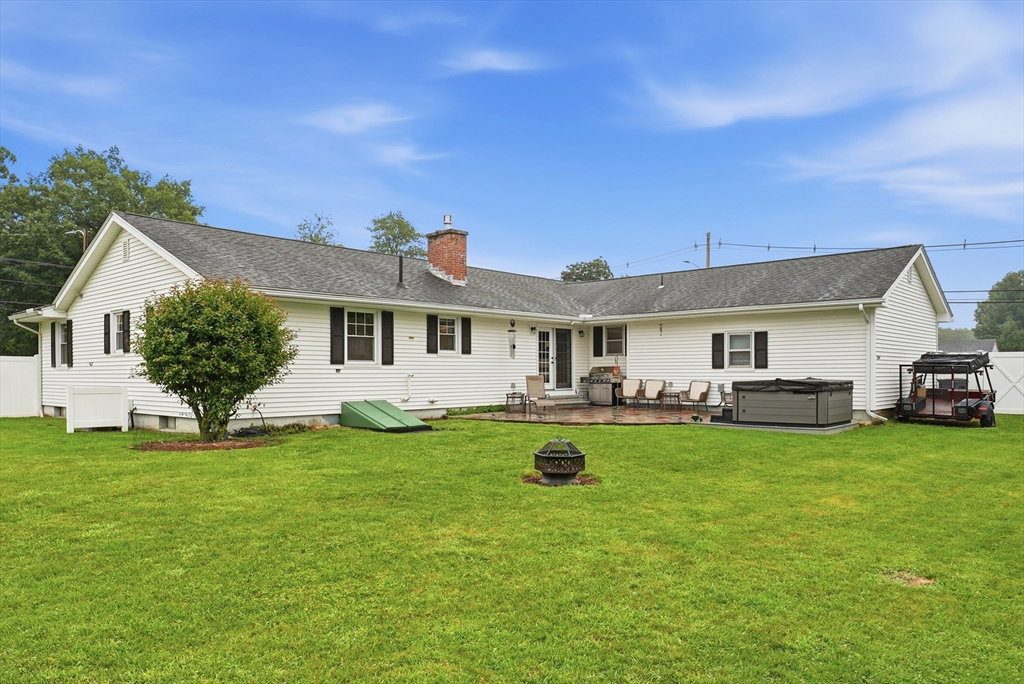
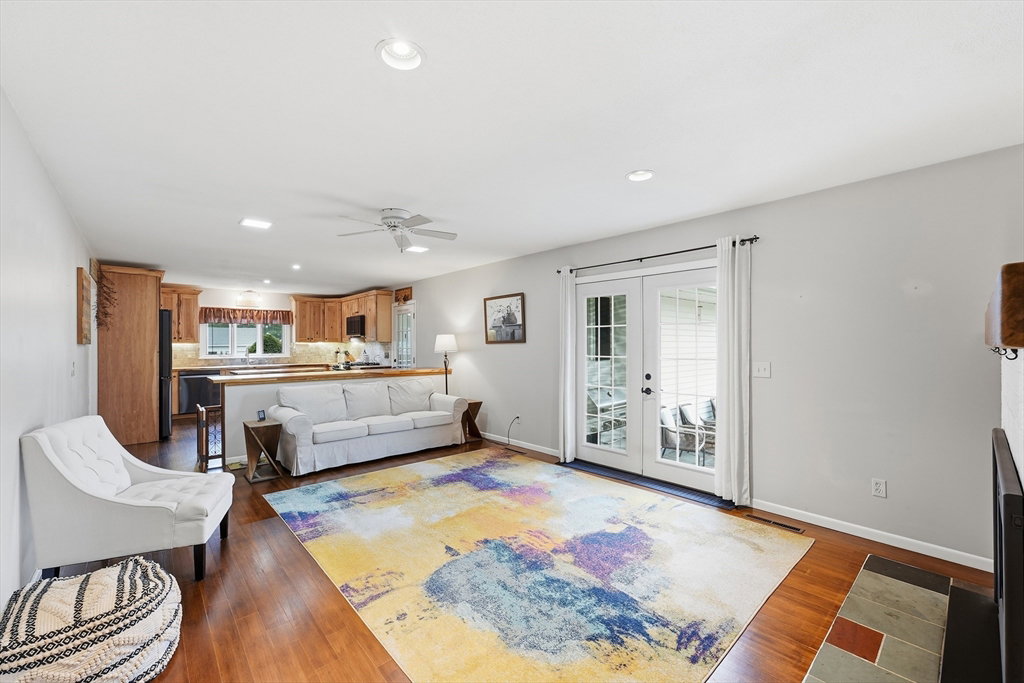
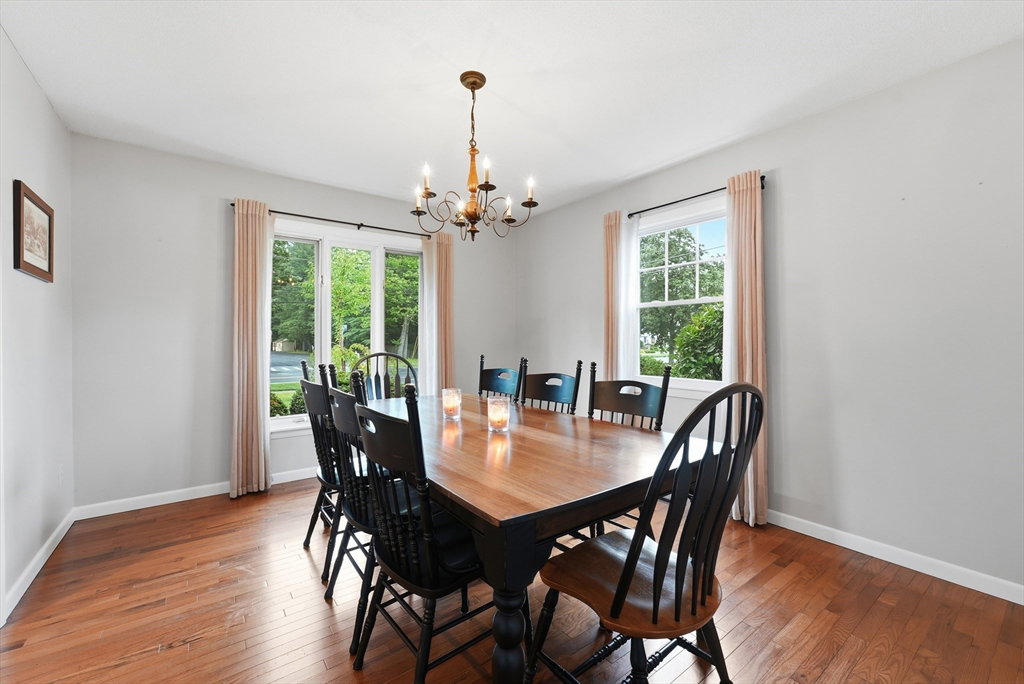
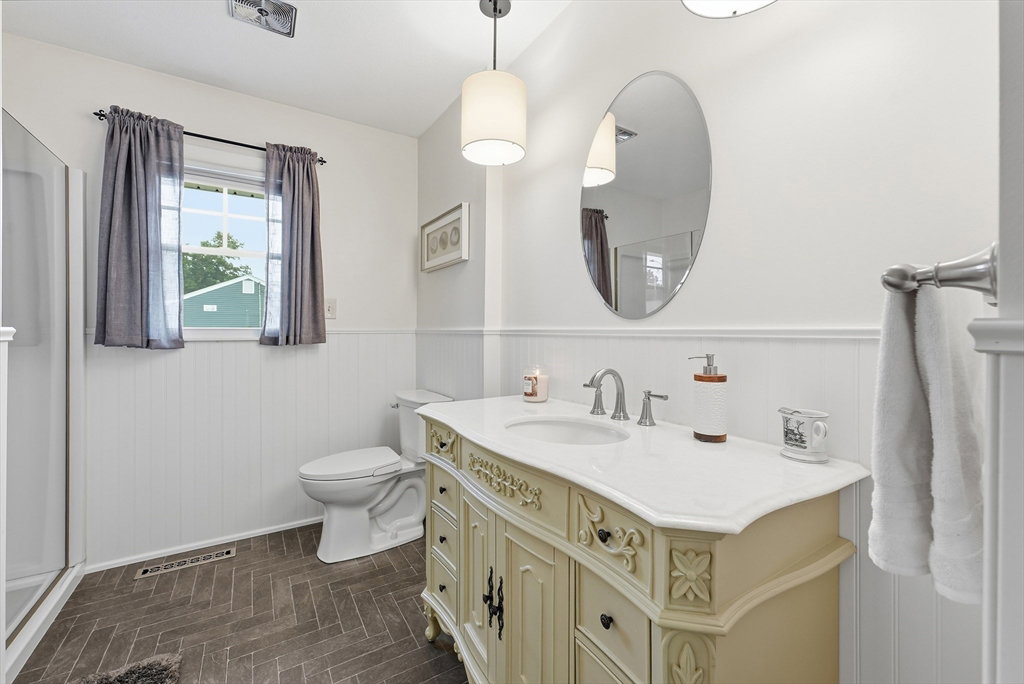
Location location location, less than a 5 min walk to the popular Stanley Park, and Westfield State University is only 10 min walk as well. Beautifully updated home that is in 100% move in condition! If you like to entertain, then this is the house for you! From the beautifully updated kitchen with gas stove, tiled backsplash, recess lighting and island butcher block (remaining), which opens to the great family room with a gas fireplace, recessed lighting, ceiling fan and French doors leading to the incredible fenced in back yard. The good size dining room and formal living room, both with newer flooring, are also great for those large gatherings, birthday parties or holiday dinners. Large and elegant master bedroom w/ 2 closets, gleaming hardwood flooring & a stunning master bath with a walk-in tiled shower with glass doors, recess lighting and a newer vanity as well! Bedrooms #2 and #3 are both also larger bedrooms & both have hardwood flooring as well! Pretty and heated entry area with attractive new flooring and that connects to garage as well which is perfect for those raining, cold and snowy days. WANT MORE? 2 car garage, fenced in corner lot, 1st floor laundry (off breezeway), Roof +/- 15 yrs old, plenty of storage in the huge basement, partially finished room in the basement would be perfect for a home office, gamer room and or a yoga or exercise room, gas heat (+/- 20 yrs old), gas on demand hot water, hot tub, central air, natural gas hook up in the back yard for the grill and a newer shed! Great area for your morning walks or walking your dog with plenty of sidewalks. Lots of restaurants & shopping are close by in downtown Westfield. NOTHING TO DO BUT MOVE RIGHT IN!! ** Showings start at open houses Thurs, 8/20, 4:30pm - 6:30pm & Sat, 8/22, 11:00am - 2:00pm. **
/u.realgeeks.media/wmasshomes/MA316_primary_cab.jpg)
Additional Information
- Taxes
- $5,404
- Interior Features
- Bathroom - Half, Closet, Entry Hall
- Parking Description
- Attached, Paved Drive, Off Street, Paved
- Lot Description
- Corner Lot
- Water
- Public
- Sewer
- Public Sewer
Mortgage Calculator
Listing courtesy of Listing Agent: James Wyllie from Listing Office: Benton Real Estate Company.
The property listing data and information, or the Images, set forth herein were provided to MLS Property Information Network, Inc. from third party sources, including sellers, lessors, landlords and public records, and were compiled by MLS Property Information Network, Inc. The property listing data and information, and the Images, are for the personal, non commercial use of consumers having a good faith interest in purchasing, leasing or renting listed properties of the type displayed to them and may not be used for any purpose other than to identify prospective properties which such consumers may have a good faith interest in purchasing, leasing or renting. MLS Property Information Network, Inc. and its subscribers disclaim any and all representations and warranties as to the accuracy of the property listing data and information, or as to the accuracy of any of the Images, set forth herein.