8 Morgan Cir, Amherst, MA 01002
- $650,000
- 3
- BD
- 4
- BA
- 2,752
- SqFt










- List Price
- $650,000
- Status
- NEW
- MLS#
- 73565235
- Bedrooms
- 3
- Bathrooms
- 4
- Full Baths
- 3
- Half Baths
- 1
- Living Area
- 2,752
- Lot Size (Acres)
- 0.58
- Style
- Ranch, Mid-Century Modern
- Year Built
- 1970
Property Description
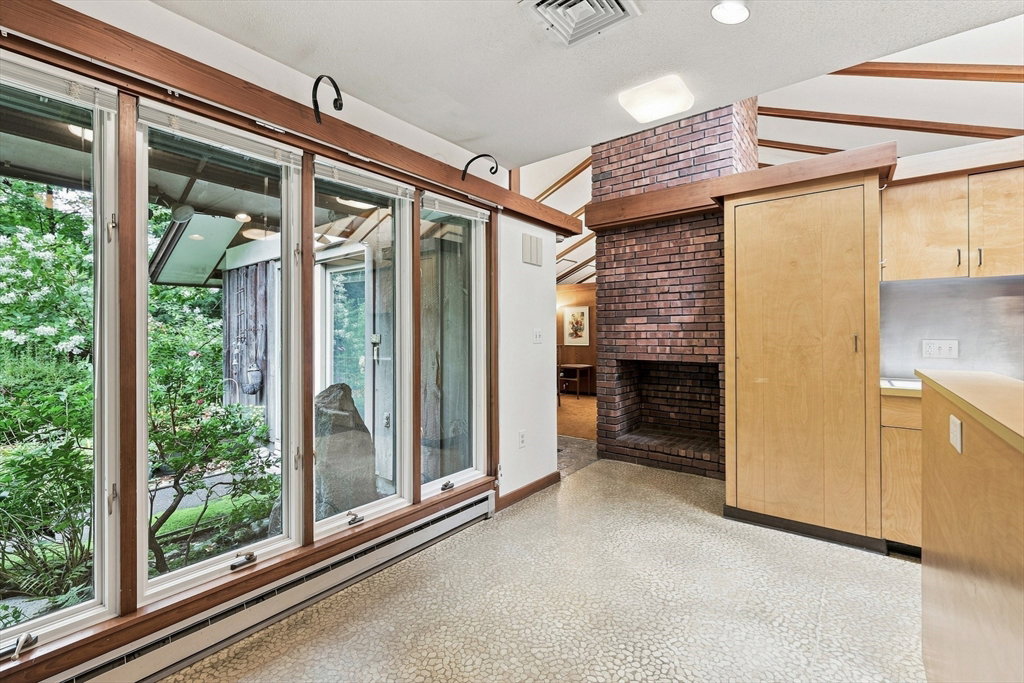
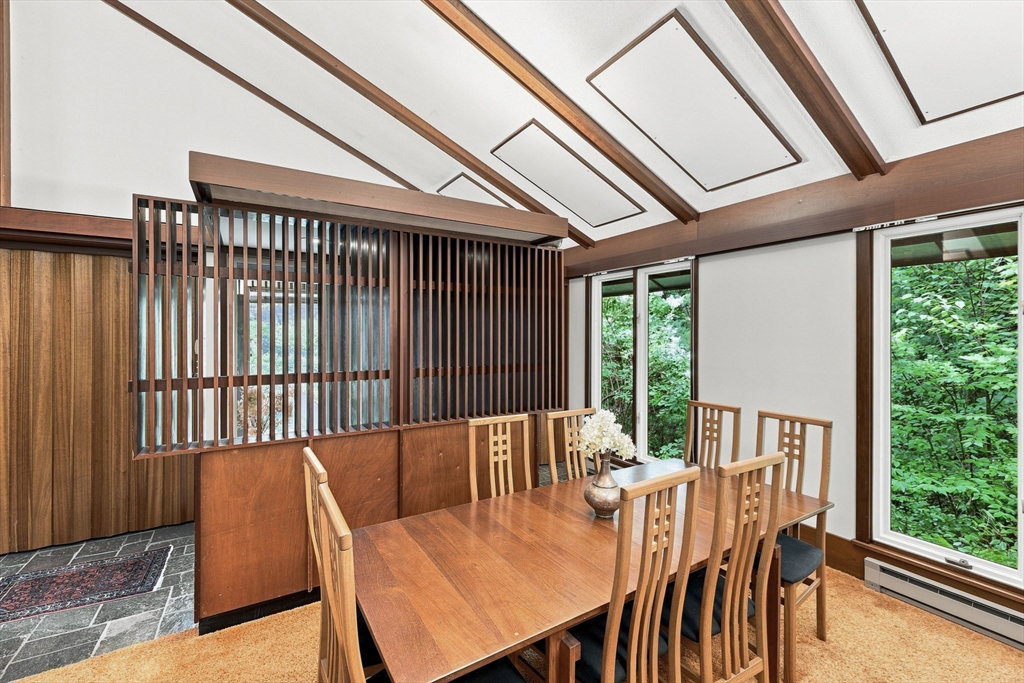
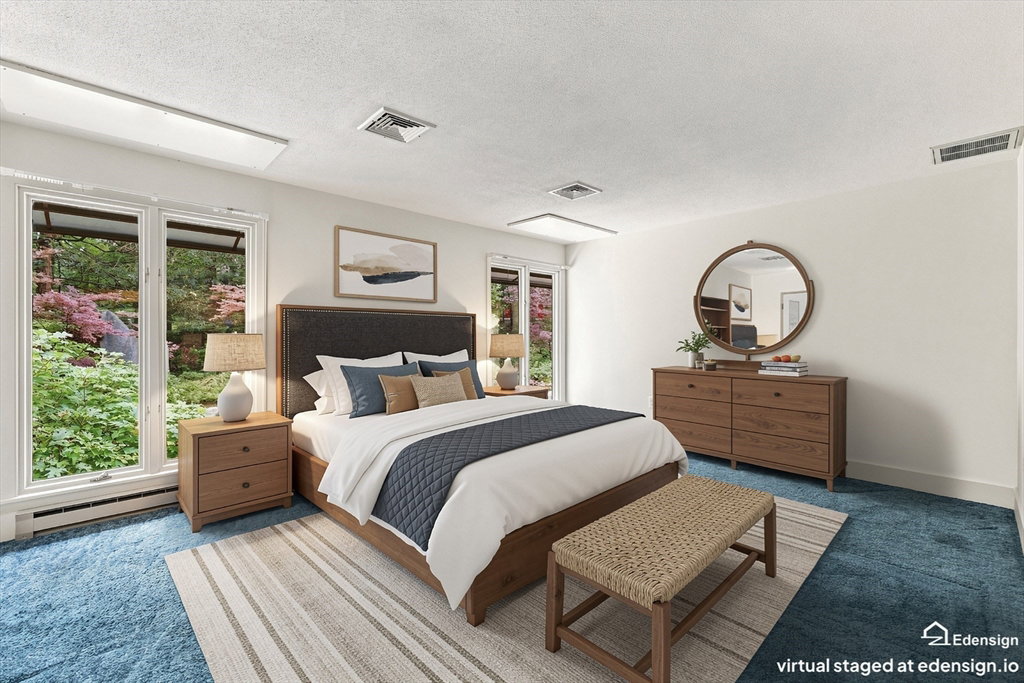
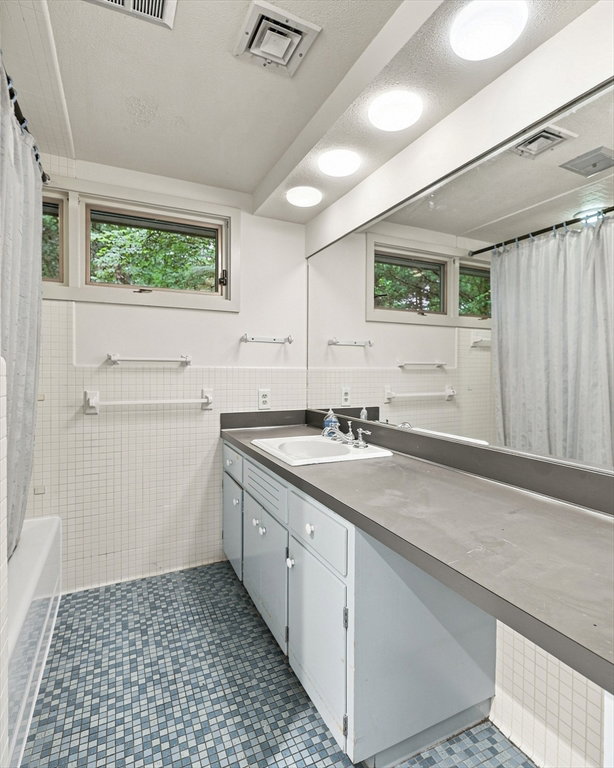
Welcome to this stunning mid-century modern ranch, designed for both comfort and style. This home features three spacious bedrooms and 3.5 baths, providing ample space for family and guests. A two-car garage adds convenience, while large windows throughout the home invite natural light and showcase the beautiful surroundings. Nestled on a quiet side street, this property boasts a central location that is just a short walk from conservation trails, perfect for outdoor enthusiasts. The extensive gardens offer a lovely retreat, featuring a patio and a tranquil water feature that enhances the serene atmosphere. Inside, enjoy the warmth of propane heat complemented by central AC, ensuring year-round comfort. The layout includes a lower level office with private entrance, making it an ideal space for remote work or a quiet reading nook. This mid-century modern ranch harmonizes with nature while providing modern amenities, making it a perfect sanctuary for those seeking tranquility and convenience. Experience the blend of elegance and functionality in this exceptional home!
/u.realgeeks.media/wmasshomes/MA316_primary_cab.jpg)
Additional Information
- Taxes
- $8,776
- Interior Features
- Bathroom - Full, Bathroom - Tiled With Tub & Shower, Closet/Cabinets - Custom Built, Closet, Bathroom, Study, Home Office-Separate Entry, Internet Available - Unknown
- Parking Description
- Attached, Garage Door Opener, Storage, Paved Drive, Off Street, Paved
- Lot Description
- Corner Lot, Gentle Sloping
- Water
- Public
- Sewer
- Public Sewer
- Elementary School
- Amherst
- Middle School
- Amherst
- High School
- Amherst
Mortgage Calculator
Listing courtesy of Listing Agent: Jacqui Zuzgo from Listing Office: 5 College REALTORS®.
The property listing data and information, or the Images, set forth herein were provided to MLS Property Information Network, Inc. from third party sources, including sellers, lessors, landlords and public records, and were compiled by MLS Property Information Network, Inc. The property listing data and information, and the Images, are for the personal, non commercial use of consumers having a good faith interest in purchasing, leasing or renting listed properties of the type displayed to them and may not be used for any purpose other than to identify prospective properties which such consumers may have a good faith interest in purchasing, leasing or renting. MLS Property Information Network, Inc. and its subscribers disclaim any and all representations and warranties as to the accuracy of the property listing data and information, or as to the accuracy of any of the Images, set forth herein.