66 Glendale St, Easthampton, MA 01027
- $559,000
- 3
- BD
- 1
- BA
- 2,184
- SqFt







- List Price
- $559,000
- Status
- NEW
- MLS#
- 73567293
- Bedrooms
- 3
- Bathrooms
- 1
- Full Baths
- 1
- Living Area
- 2,184
- Lot Size (Acres)
- 0.52
- Style
- Colonial
- Year Built
- 1932
Property Description
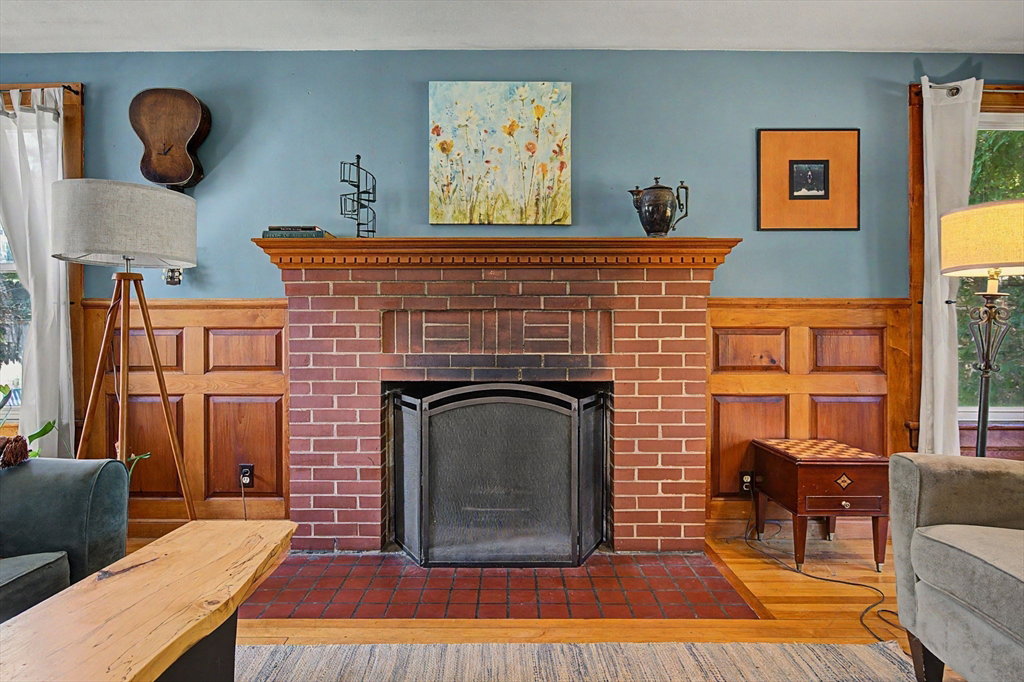
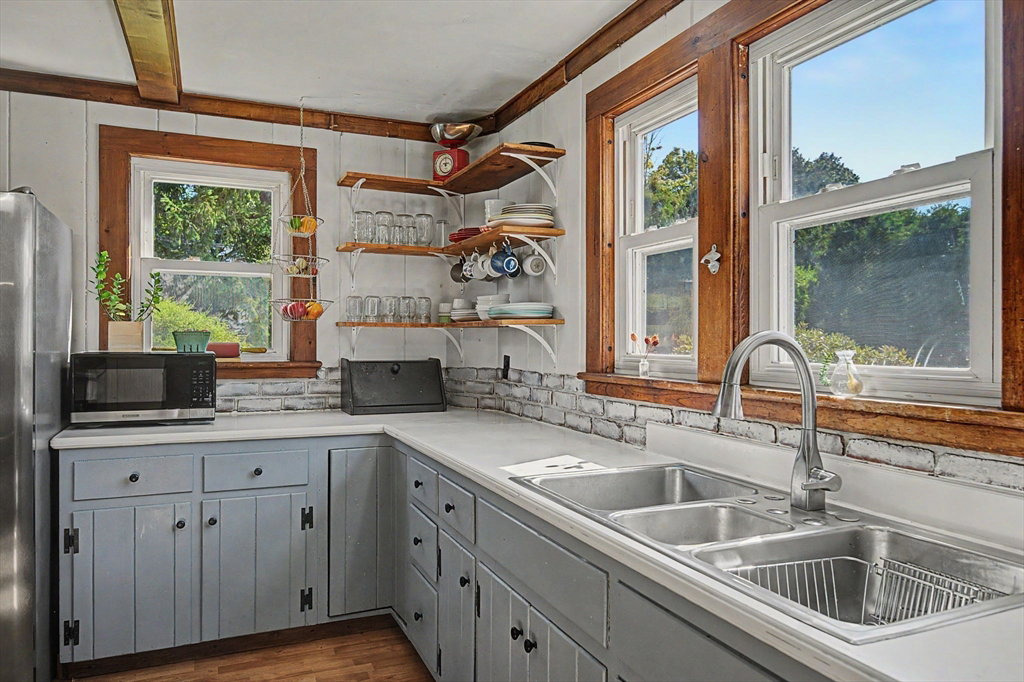
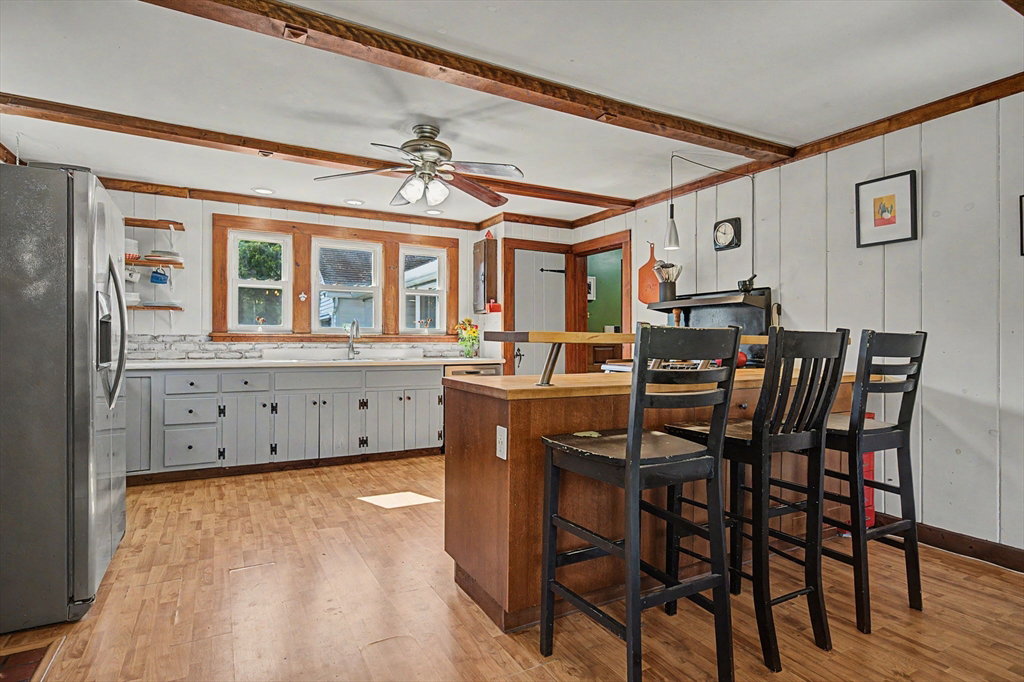
Incredible charm, character, and workmanship - there is so much to love about this 1930's Center Hall Colonial! Step into the gracious foyer & you are greeted with a stunning staircase, wainscoting, and original hardwood floors. With unique bookend fireplaces, you'll find a huge front-to-back living room on one side, and kitchen/dining room on the other. The living room was made for entertaining and filled with period details - gorgeous built-ins, an 8ft window seat, & french doors leading to the 3 season mudroom - with a hot tub! The kitchen/dining room is bright and spacious, boasting stainless appliances, a WOLF gas range, and an 8ft long island. Upstairs you'll find three generous bedrooms, and a unique double-sized full bathroom that can be converted to two seperate bathrooms if you'd prefer. The half acre lot feels much bigger, with distinct areas for recreation & relaxation - including a beautiful inground pool, gardens, and grassy lawn. Modern convenience & efficiency with natural gas-fired heat, hot water, central A/C, and a 33 panel PV solar array - currently leased but eligible for transfer or buyout. All of this, located a short walk to downtown Easthampton - where you can enjoy shops, restaurants, town library, conservation areas, and bike path! Open House Sunday August 30 from 11am-12:30pm or showings by private appointment.
/u.realgeeks.media/wmasshomes/MA316_primary_cab.jpg)
Additional Information
- Taxes
- $7,720
- Interior Features
- Wainscoting, Entrance Foyer, Mud Room, Bonus Room, Central Vacuum, Sauna/Steam/Hot Tub, Internet Available - Broadband, High Speed Internet
- Parking Description
- Attached, Garage Door Opener, Storage, Workshop in Garage, Garage Faces Side, Paved Drive, Paved
- Lot Description
- Corner Lot, Level
- Pool Description
- In Ground
- Water
- Public
- Sewer
- Public Sewer
- Elementary School
- Mountain View Elementary
- Middle School
- Mountain View Middle
- High School
- Easthampton High
Mortgage Calculator
Listing courtesy of Listing Agent: Laura Scott from Listing Office: 5 College REALTORS®.
The property listing data and information, or the Images, set forth herein were provided to MLS Property Information Network, Inc. from third party sources, including sellers, lessors, landlords and public records, and were compiled by MLS Property Information Network, Inc. The property listing data and information, and the Images, are for the personal, non commercial use of consumers having a good faith interest in purchasing, leasing or renting listed properties of the type displayed to them and may not be used for any purpose other than to identify prospective properties which such consumers may have a good faith interest in purchasing, leasing or renting. MLS Property Information Network, Inc. and its subscribers disclaim any and all representations and warranties as to the accuracy of the property listing data and information, or as to the accuracy of any of the Images, set forth herein.