25 Tall Pines Rd Unit 25, Hampden, MA 01036
- $475,000
- 2
- BD
- 2
- BA
- 1,492
- SqFt










- List Price
- $475,000
- Status
- NEW
- MLS#
- 73568783
- Bedrooms
- 2
- Bathrooms
- 2
- Full Baths
- 2
- Living Area
- 1,492
- Year Built
- 2013
Property Description
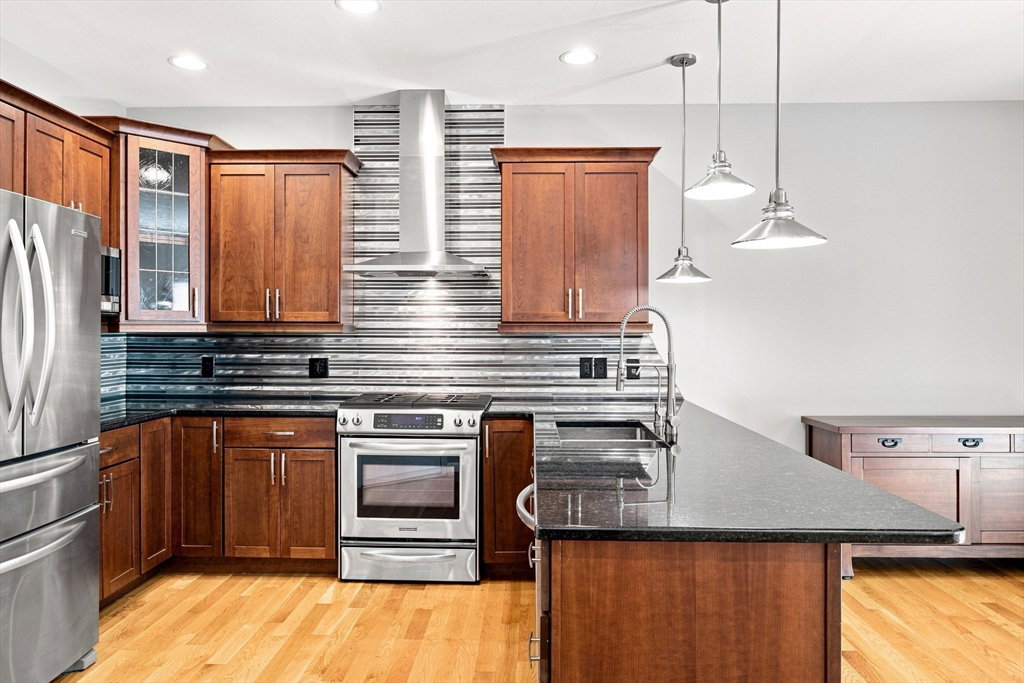
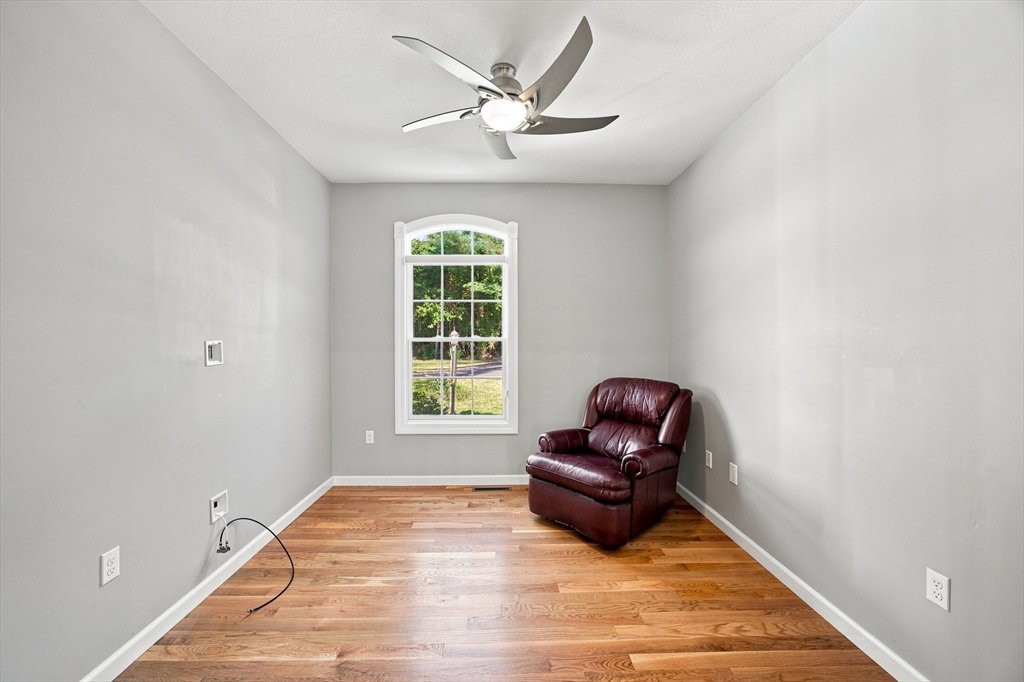
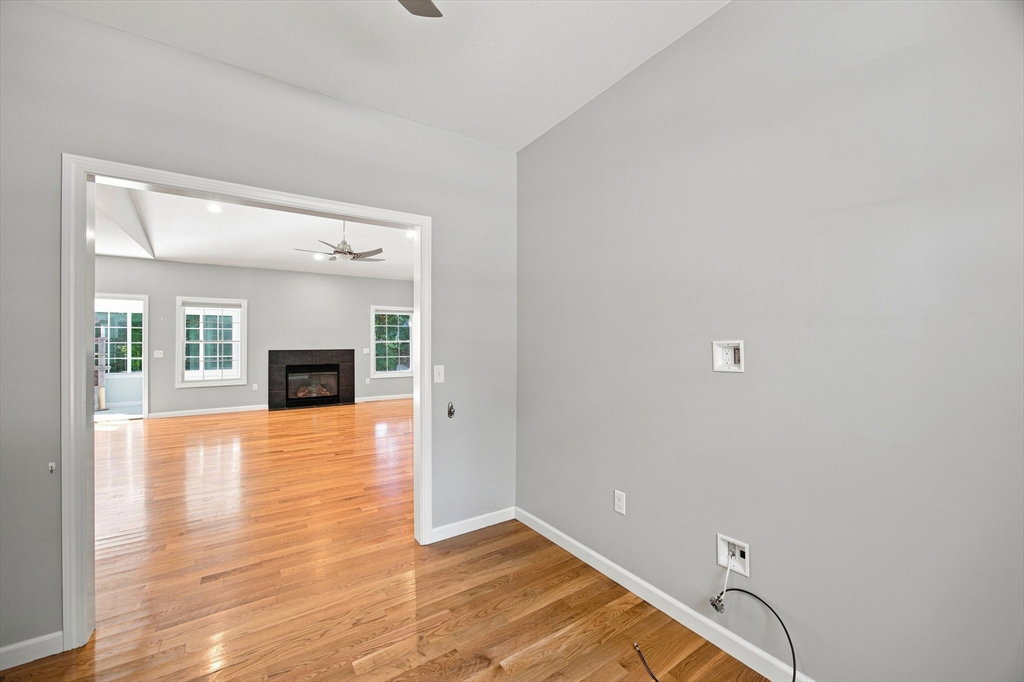
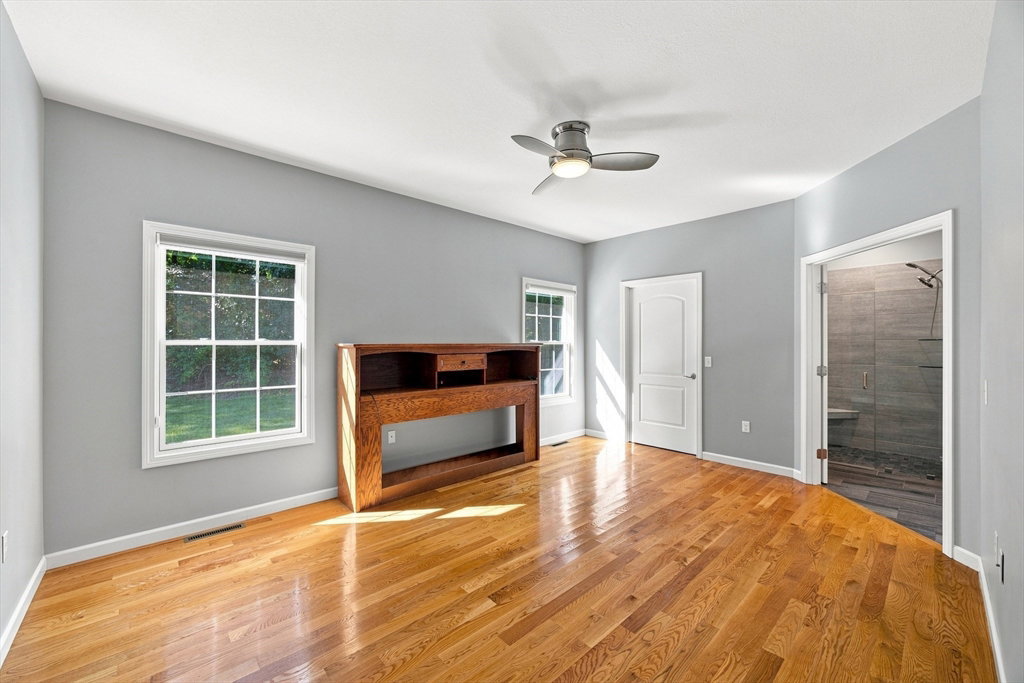
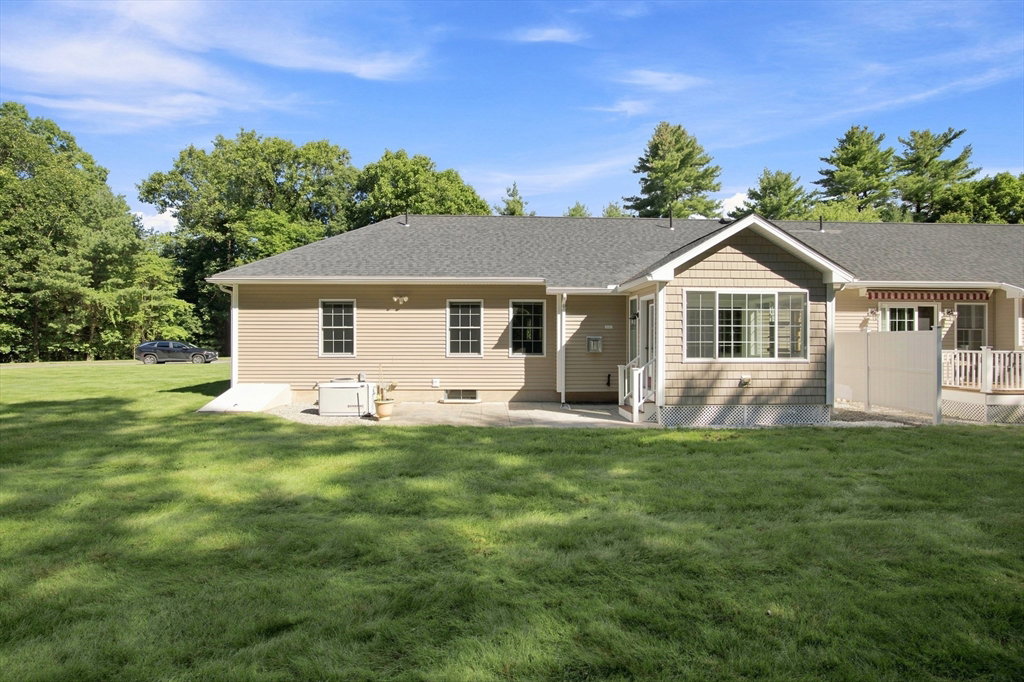
A rare find ~ the ONLY 55+ condominium complex in Hampden with an END UNIT now available!! Absolutely stunning and meticulously maintained, this spacious unit embodies the joy of simple, one-level living!! Gorgeous hardwood floors shine throughout the bedrooms, open living room and kitchen with dining area. The primary suite is situated on one side of the condo with second/guest bedroom and bathroom on the other side for privacy. A cute and quaint sitting room would best serve as a home office. The kitchen is open and sleek with a modern metallic backsplash, tall cabinets and upgraded stainless steel appliances. Enjoy your morning coffee or happy hour on the enclosed sunroom which opens up to the spacious patio overlooking the HUGE common lawn area. Some other perks of this highly sought-after end unit are first-floor laundry, a large, dry unfinished basement for additional storage, a water purifier, a back-up generator and an oversized two-car garage!! Tall Pines condos do not become available often but now is your chance! Schedule your showing ASAP - this one won't be around long!!
/u.realgeeks.media/wmasshomes/MA316_primary_cab.jpg)
Additional Information
- Taxes
- $5,742
- Interior Features
- Sun Room, Home Office
- Parking Description
- Attached, Garage Door Opener, Off Street, Paved
- Water
- Private
- Sewer
- Private Sewer
- Elementary School
- Green Meadows Elementary
- Middle School
- Wilbraham Middle School
- High School
- Minnechaug Reg. High School
Mortgage Calculator
Listing courtesy of Listing Agent: Danielle Langevin from Listing Office: Lock and Key Realty Inc..
The property listing data and information, or the Images, set forth herein were provided to MLS Property Information Network, Inc. from third party sources, including sellers, lessors, landlords and public records, and were compiled by MLS Property Information Network, Inc. The property listing data and information, and the Images, are for the personal, non commercial use of consumers having a good faith interest in purchasing, leasing or renting listed properties of the type displayed to them and may not be used for any purpose other than to identify prospective properties which such consumers may have a good faith interest in purchasing, leasing or renting. MLS Property Information Network, Inc. and its subscribers disclaim any and all representations and warranties as to the accuracy of the property listing data and information, or as to the accuracy of any of the Images, set forth herein.