3 Pleasant Street, Huntington, MA 01050
- $315,000
- 4
- BD
- 1
- BA
- 1,600
- SqFt











- List Price
- $315,000
- Status
- NEW
- MLS#
- 73570123
- Bedrooms
- 4
- Bathrooms
- 1
- Full Baths
- 1
- Living Area
- 1,600
- Lot Size (Acres)
- 0.13
- Style
- Colonial
- Year Built
- 1880
Property Description
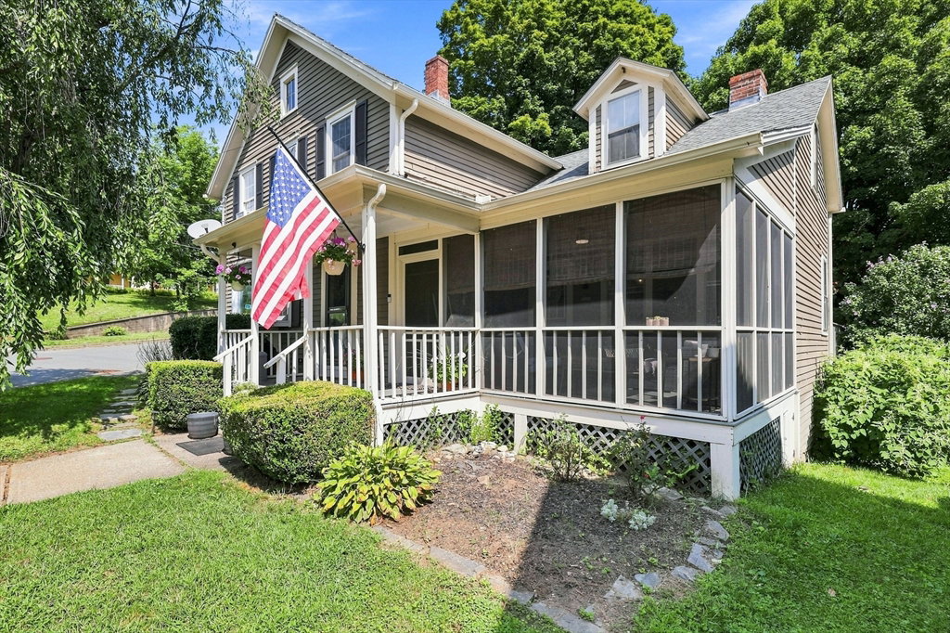
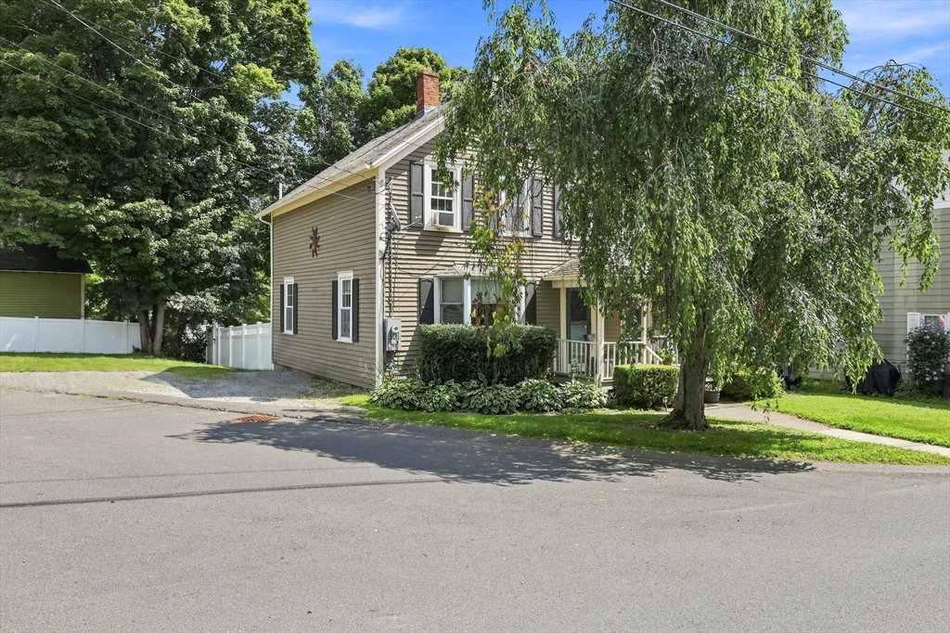
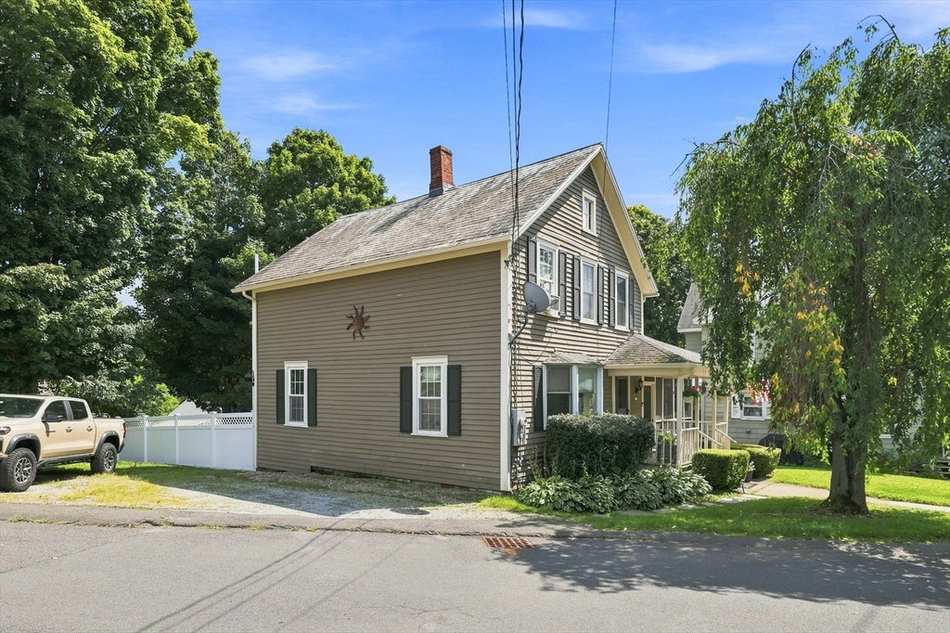
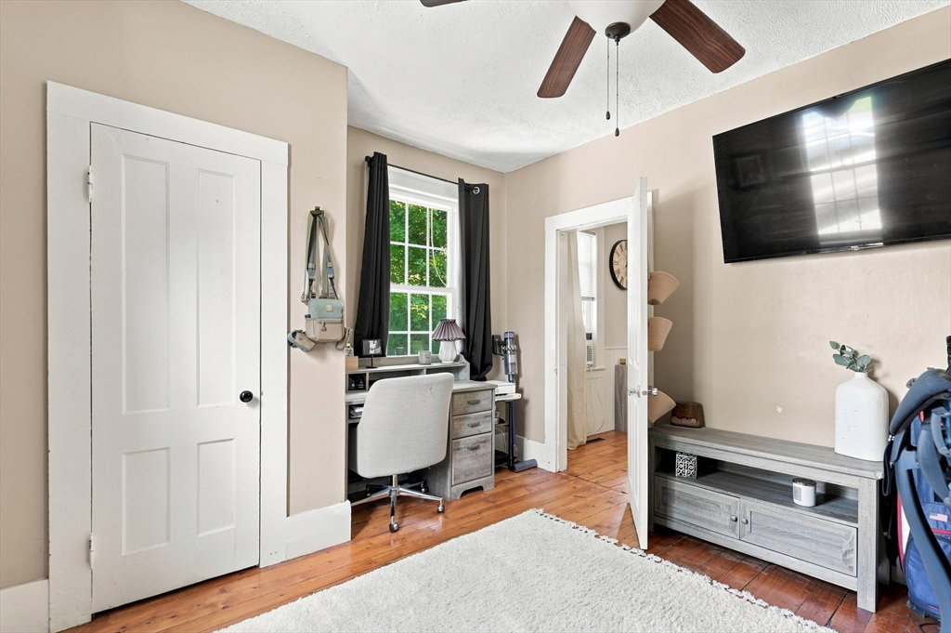
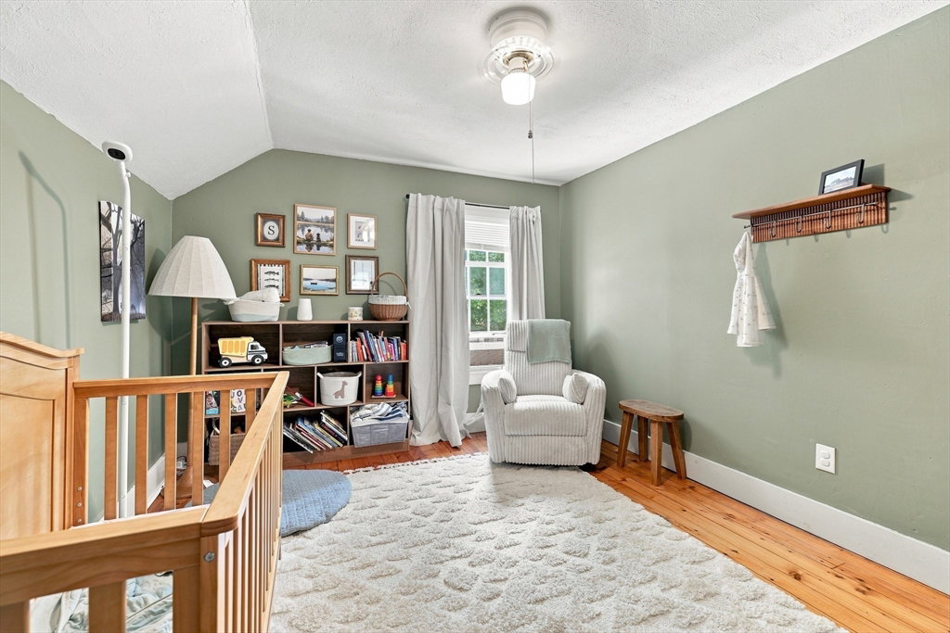
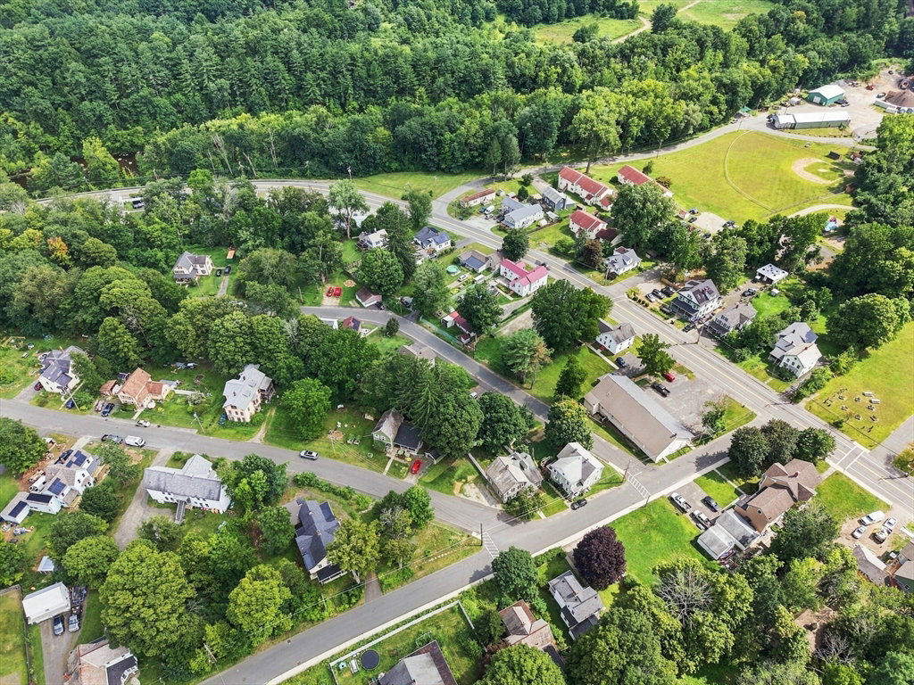
Welcome to 3 Pleasant Street, a classic home located in the center of Huntington! A cheery front porch greets you as you approach, and the spacious screened in porch is the perfect place to spend summer evenings! The kitchen has been updated with stainless steel appliances and a butcher block island. The large formal dining room anchors the first floor layout and provides a pantry/closet for extra storage. The living room has a large bay window, allowing plenty of natural light in, and beamed ceilings, warm wood floors and lots of wainscoting add a cozy touch of "home". A first floor bedroom provides versatility and the option of single floor living. The full bath has been renovated with modern lighting, a newer vanity and a fiberglass tub/shower combo. A timeless staircase leads you upstairs, where you'll find 3 spacious bedrooms, all with wood floors, plus an unfinished attic space with lots of potential! The deck has new floorboards and overlooks the private fenced in yard with easy to maintain vinyl fencing. Replacement windows and a Thermopride furnace add value to this solid home, located just a short walk to the center of town, including the public library. Don't miss out on this affordable single family home! **OPEN HOUSE SATURDAY 9/5 from 1-2:30**
/u.realgeeks.media/wmasshomes/MA316_primary_cab.jpg)
Additional Information
- Taxes
- $4,185
- Interior Features
- Internet Available - Broadband
- Parking Description
- Off Street, Driveway, Stone/Gravel
- Lot Description
- Corner Lot, Cleared
- Water
- Public
- Sewer
- Public Sewer
- Elementary School
- Littleville Elementary School
- Middle School
- Gateway Regional Middle School
- High School
- Gateway Regional High School
Mortgage Calculator
Listing courtesy of Listing Agent: Kim Raczka from Listing Office: 5 College REALTORS® Northampton.
The property listing data and information, or the Images, set forth herein were provided to MLS Property Information Network, Inc. from third party sources, including sellers, lessors, landlords and public records, and were compiled by MLS Property Information Network, Inc. The property listing data and information, and the Images, are for the personal, non commercial use of consumers having a good faith interest in purchasing, leasing or renting listed properties of the type displayed to them and may not be used for any purpose other than to identify prospective properties which such consumers may have a good faith interest in purchasing, leasing or renting. MLS Property Information Network, Inc. and its subscribers disclaim any and all representations and warranties as to the accuracy of the property listing data and information, or as to the accuracy of any of the Images, set forth herein.