167 Llewellyn Drive, Westfield, MA 01085
- $585,000
- 4
- BD
- 3
- BA
- 2,934
- SqFt












- List Price
- $585,000
- Status
- NEW
- MLS#
- 73571240
- Bedrooms
- 4
- Bathrooms
- 3
- Full Baths
- 2
- Half Baths
- 1
- Living Area
- 2,934
- Lot Size (Acres)
- 0.85
- Style
- Colonial
- Year Built
- 1984
Property Description
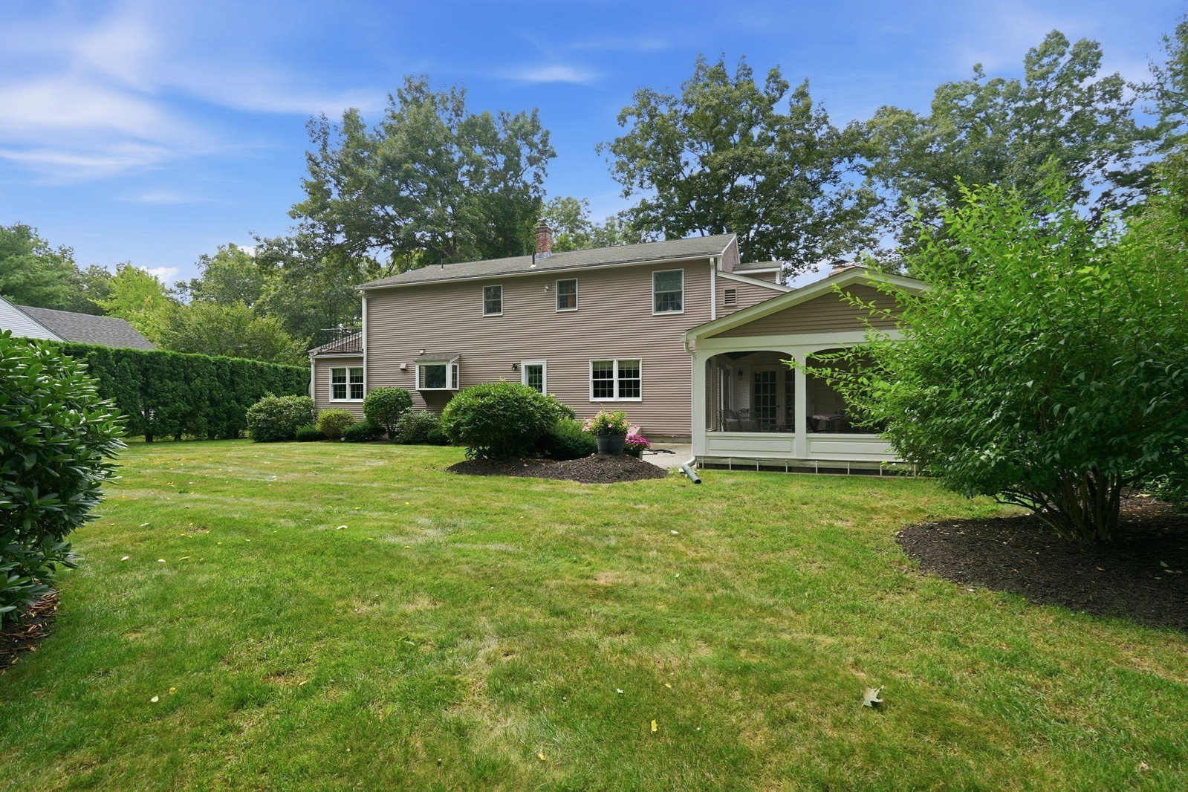
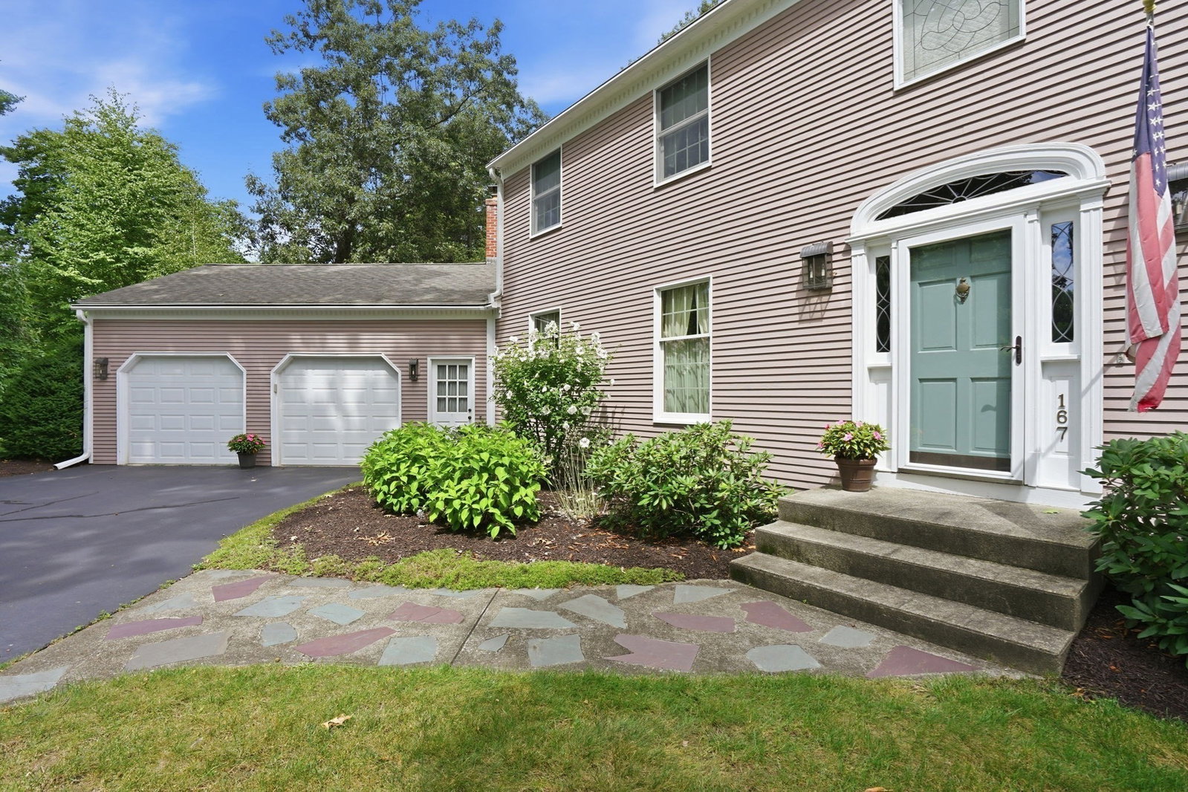
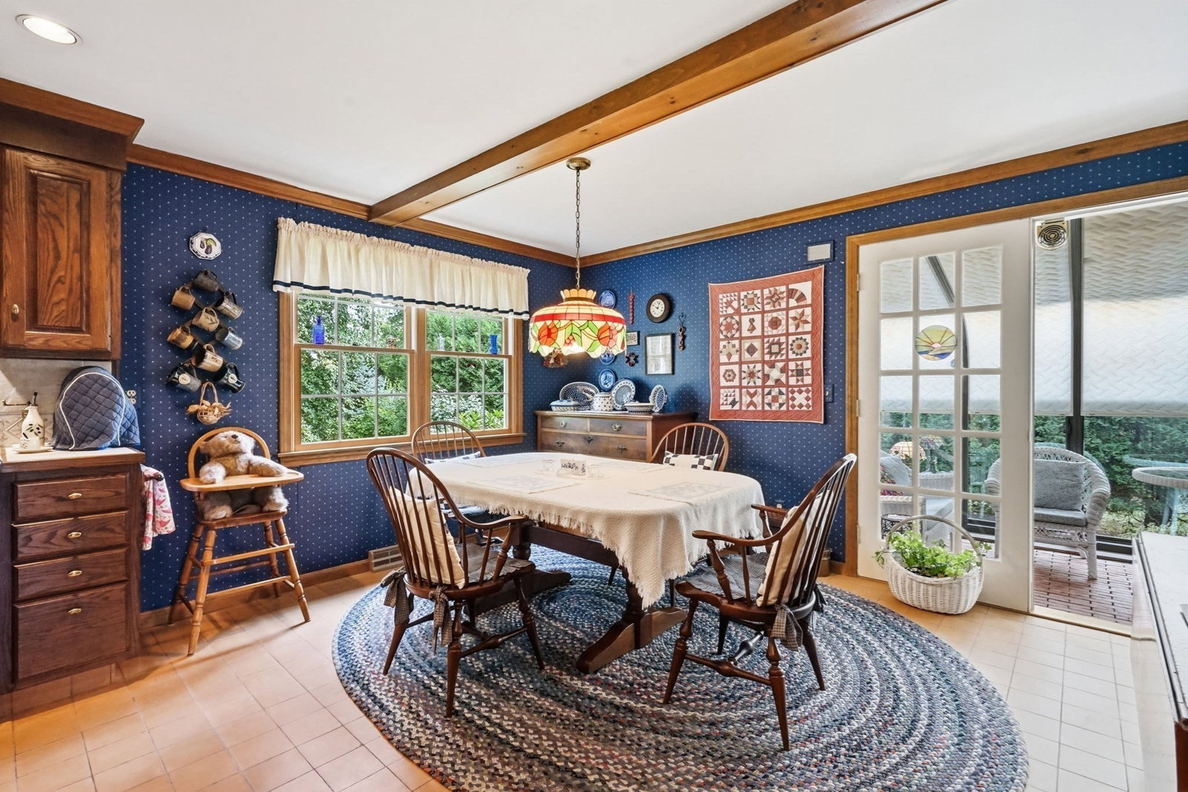
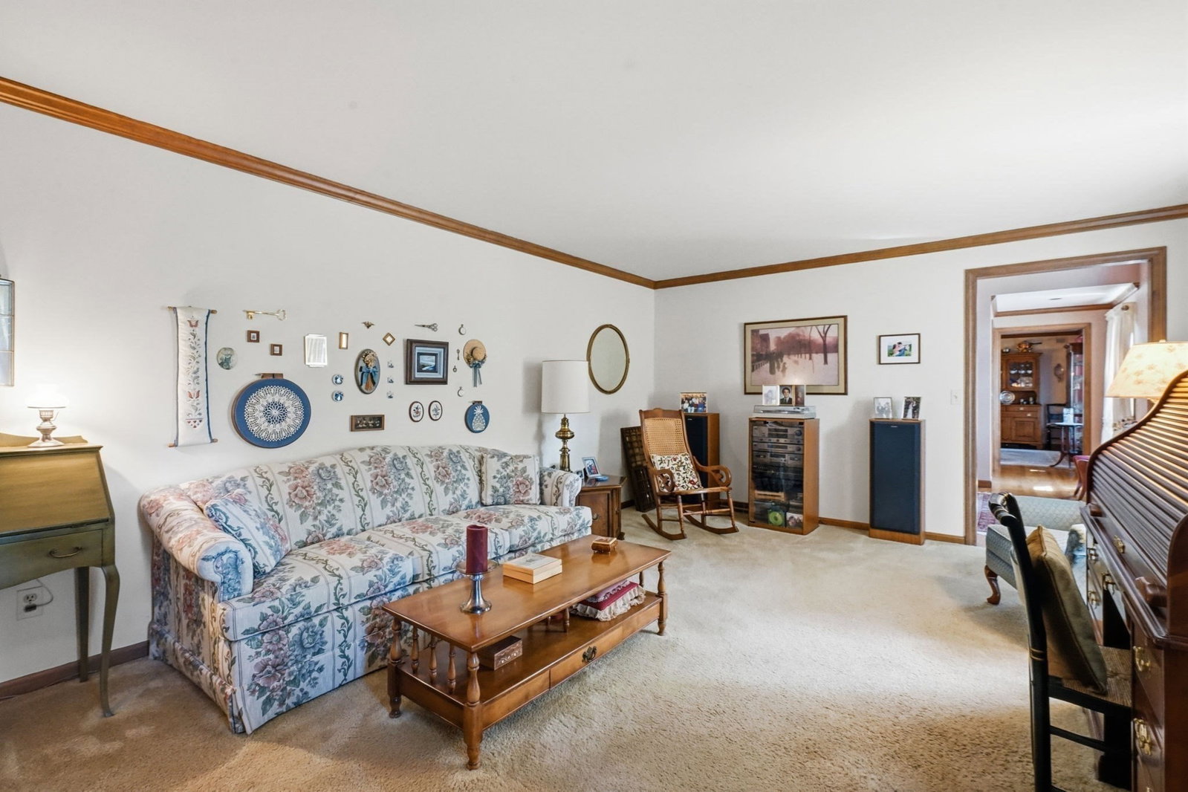
Welcome to 167 Llewellyn Drive, an immaculate and beautifully cared-for home set on park-like grounds in Westfield's desirable Stanley Park area, convenient to Stanley Park and Westfield State University. Located on a cul-de-sac street, this distinctive home welcomes you with a gracious foyer and staircase, complemented by a second spiral staircase that adds architectural character. Enjoy multiple spaces for relaxing and entertaining, including a beautiful screened-in porch and glass sunroom overlooking the picturesque grounds. The thoughtfully designed kitchen features a Sub Zero refrigerator, two ovens, a large center island and a spacious dining area. Just off the kitchen, a pantry provides additional storage and incorporates the convenient first-floor laundry. The inviting family room features a beautiful brick fireplace with mantel and hearth, along with built-in bookcases perfect for displaying books, photos and treasured collections. Two-zone gas forced-air heating and cooling provide year-round comfort. Outside, a circular driveway creates an impressive approach and provides convenient access to the two-car garage with additional storage. Meticulously maintained inside and out, this special property offers generous living space, distinctive architectural details and a wonderful setting in one of Westfield's most appealing areas.
/u.realgeeks.media/wmasshomes/MA316_primary_cab.jpg)
Additional Information
- Taxes
- $8,549
- Interior Features
- Sun Room, Home Office, Foyer
- Parking Description
- Attached, Garage Door Opener, Storage, Paved Drive, Off Street
- Lot Description
- Wooded
- Water
- Public
- Sewer
- Private Sewer
Mortgage Calculator
Listing courtesy of Listing Agent: Ted Cassell from Listing Office: Park Square Realty.
The property listing data and information, or the Images, set forth herein were provided to MLS Property Information Network, Inc. from third party sources, including sellers, lessors, landlords and public records, and were compiled by MLS Property Information Network, Inc. The property listing data and information, and the Images, are for the personal, non commercial use of consumers having a good faith interest in purchasing, leasing or renting listed properties of the type displayed to them and may not be used for any purpose other than to identify prospective properties which such consumers may have a good faith interest in purchasing, leasing or renting. MLS Property Information Network, Inc. and its subscribers disclaim any and all representations and warranties as to the accuracy of the property listing data and information, or as to the accuracy of any of the Images, set forth herein.