30 Chatham Rd, Longmeadow, MA 01106
- $659,900
- 4
- BD
- 3
- BA
- 2,698
- SqFt




- List Price
- $659,900
- Status
- NEW
- MLS#
- 73574887
- Bedrooms
- 4
- Bathrooms
- 3
- Full Baths
- 3
- Living Area
- 2,698
- Lot Size (Acres)
- 0.19
- Style
- Colonial
- Year Built
- 1930
Property Description
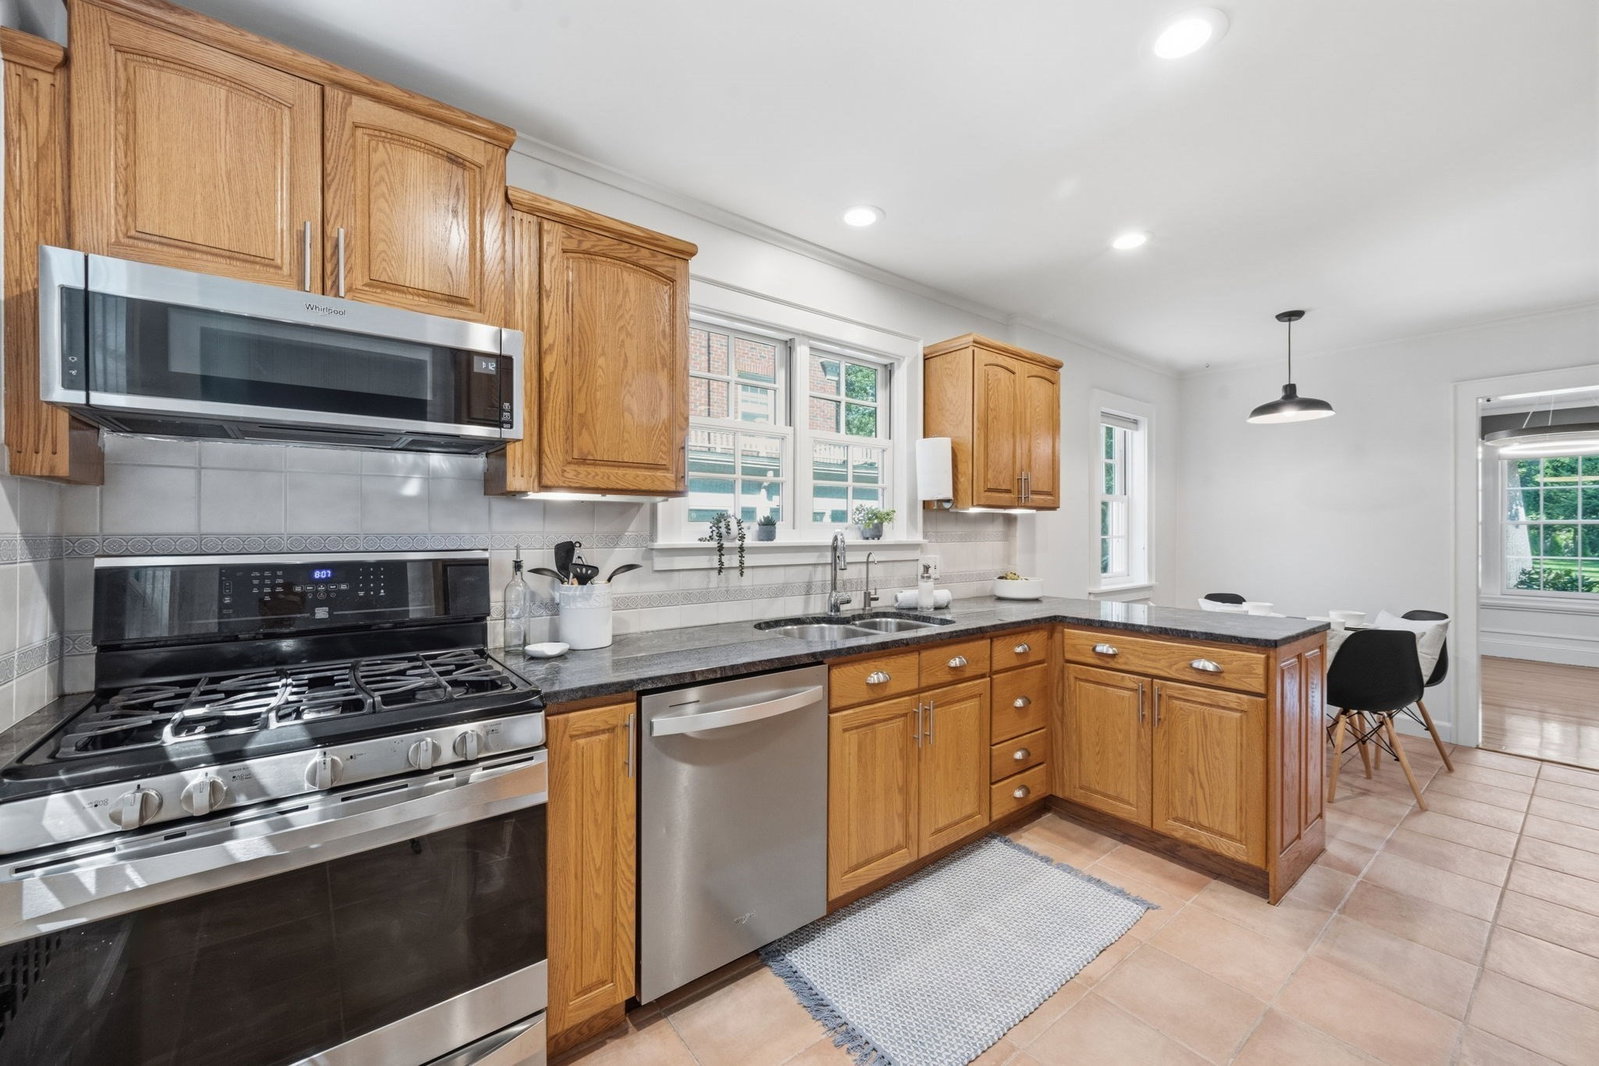
Located in Longmeadow’s iconic Colony Hills neighborhood, this Classic Center Hall Colonial blends timeless architectural character with thoughtful modern updates, creating a home designed for both elegant entertaining and effortless everyday living. Beautiful refinished hardwood floors with inlaid details, curved archways, wainscoting, oversized bay windows and French doors are just some of the distinctive features that give this home its elevated presence. The exceptionally functional main level begins with a gracious entry hall offering abundant storage and opens to an oversized living room with fireplace, and formal dining room leading to a well-equipped eat-in kitchen featuring stainless steel appliances, solid-surface countertops and solid oak cabinetry. At the heart of the home is an inviting family room addition with beamed cathedral ceiling, plush new wall-to-wall carpeting and sliders leading to the rear yard. A beautifully updated full bath and bonus/office space complete this level. Hardwood flooring continues to the second floor, where four bedrooms provide plenty of space for all. The large primary features an abundance of custom built-ins, along with direct access to a beautifully preserved period-detail full bath that can easily be dedicated to the primary bedroom. Two additional bedrooms share a convenient Jack-and-Jill style full bath, while the fourth bedroom offers second-floor laundry hookups (secondary hook-ups also available in the basement). Additional possibilities await in the full walk-up attic, complete with a cedar walk-in closet and excellent potential for future living space expansion. Outside, enjoy a manageable and fenced yard with screened porch, new deck, storage shed and two-car garage. Set on a picturesque, tree-lined street in the Blueberry Hill School District, the location offers easy access to major roadways and is convenient to schools, parks, shopping, walking and biking trails, and more. Recent improvements include refinished hardwood floors and fresh interior paint throughout; new carpeting, updated lighting and hardware throughout much of the home, a new microwave, new deck, fresh landscaping and additional fencing. With its ideal blend of architectural charm, modern updates, comfort, functionality and convenience, this exceptional Colony Hills home is ready to welcome its next generation.
/u.realgeeks.media/wmasshomes/MA316_primary_cab.jpg)
Additional Information
- Taxes
- $12,861
- Interior Features
- Entrance Foyer, Mud Room
- Parking Description
- Detached, Garage Door Opener, Paved Drive, Off Street, Paved
- Lot Description
- Level
- Water
- Public
- Sewer
- Public Sewer
- Elementary School
- Blueberry
- Middle School
- Williams
- High School
- Lhs
Mortgage Calculator
Listing courtesy of Listing Agent: Angela M. Accorsi from Listing Office: Coldwell Banker Realty - Western MA.
The property listing data and information, or the Images, set forth herein were provided to MLS Property Information Network, Inc. from third party sources, including sellers, lessors, landlords and public records, and were compiled by MLS Property Information Network, Inc. The property listing data and information, and the Images, are for the personal, non commercial use of consumers having a good faith interest in purchasing, leasing or renting listed properties of the type displayed to them and may not be used for any purpose other than to identify prospective properties which such consumers may have a good faith interest in purchasing, leasing or renting. MLS Property Information Network, Inc. and its subscribers disclaim any and all representations and warranties as to the accuracy of the property listing data and information, or as to the accuracy of any of the Images, set forth herein.